

AutoCAD 3D skills travel well beyond architecture. The jobs that use AutoCAD 3D include architectural and civil drafting, construction design, mechanical engineering, product design, and roles in aerospace, automotive, and interior design. Across these fields, professionals build and refine digital models to communicate designs, develop components, and assess ideas before they move into construction or production.
It makes sense to connect AutoCAD 3D with detailed building and product models, but the work can also involve testing, simulation, and coordination across technical teams. This guide explains how the software fits into careers across architecture, construction, engineering, and design, and what professionals create in each role. You’ll also see how 3D modelling skills connect to practical training and where to focus as you prepare for technical work in the UAE.
Key Takeaways
- AutoCAD 3D skills apply to roles in architecture, construction, mechanical engineering, product design, and related technical fields.
- Architectural and construction teams use digital drawings and models to communicate building designs and support project coordination.
- Mechanical and product design roles use 3D models to develop components and refine designs before manufacturing.
- CAD career paths vary by industry, so matching software skills to the work you want to do can help focus your preparation.
- Modelling, simulation, and testing connect design work to how a product or component performs in practice.
1. Architectural blueprints and construction oversight
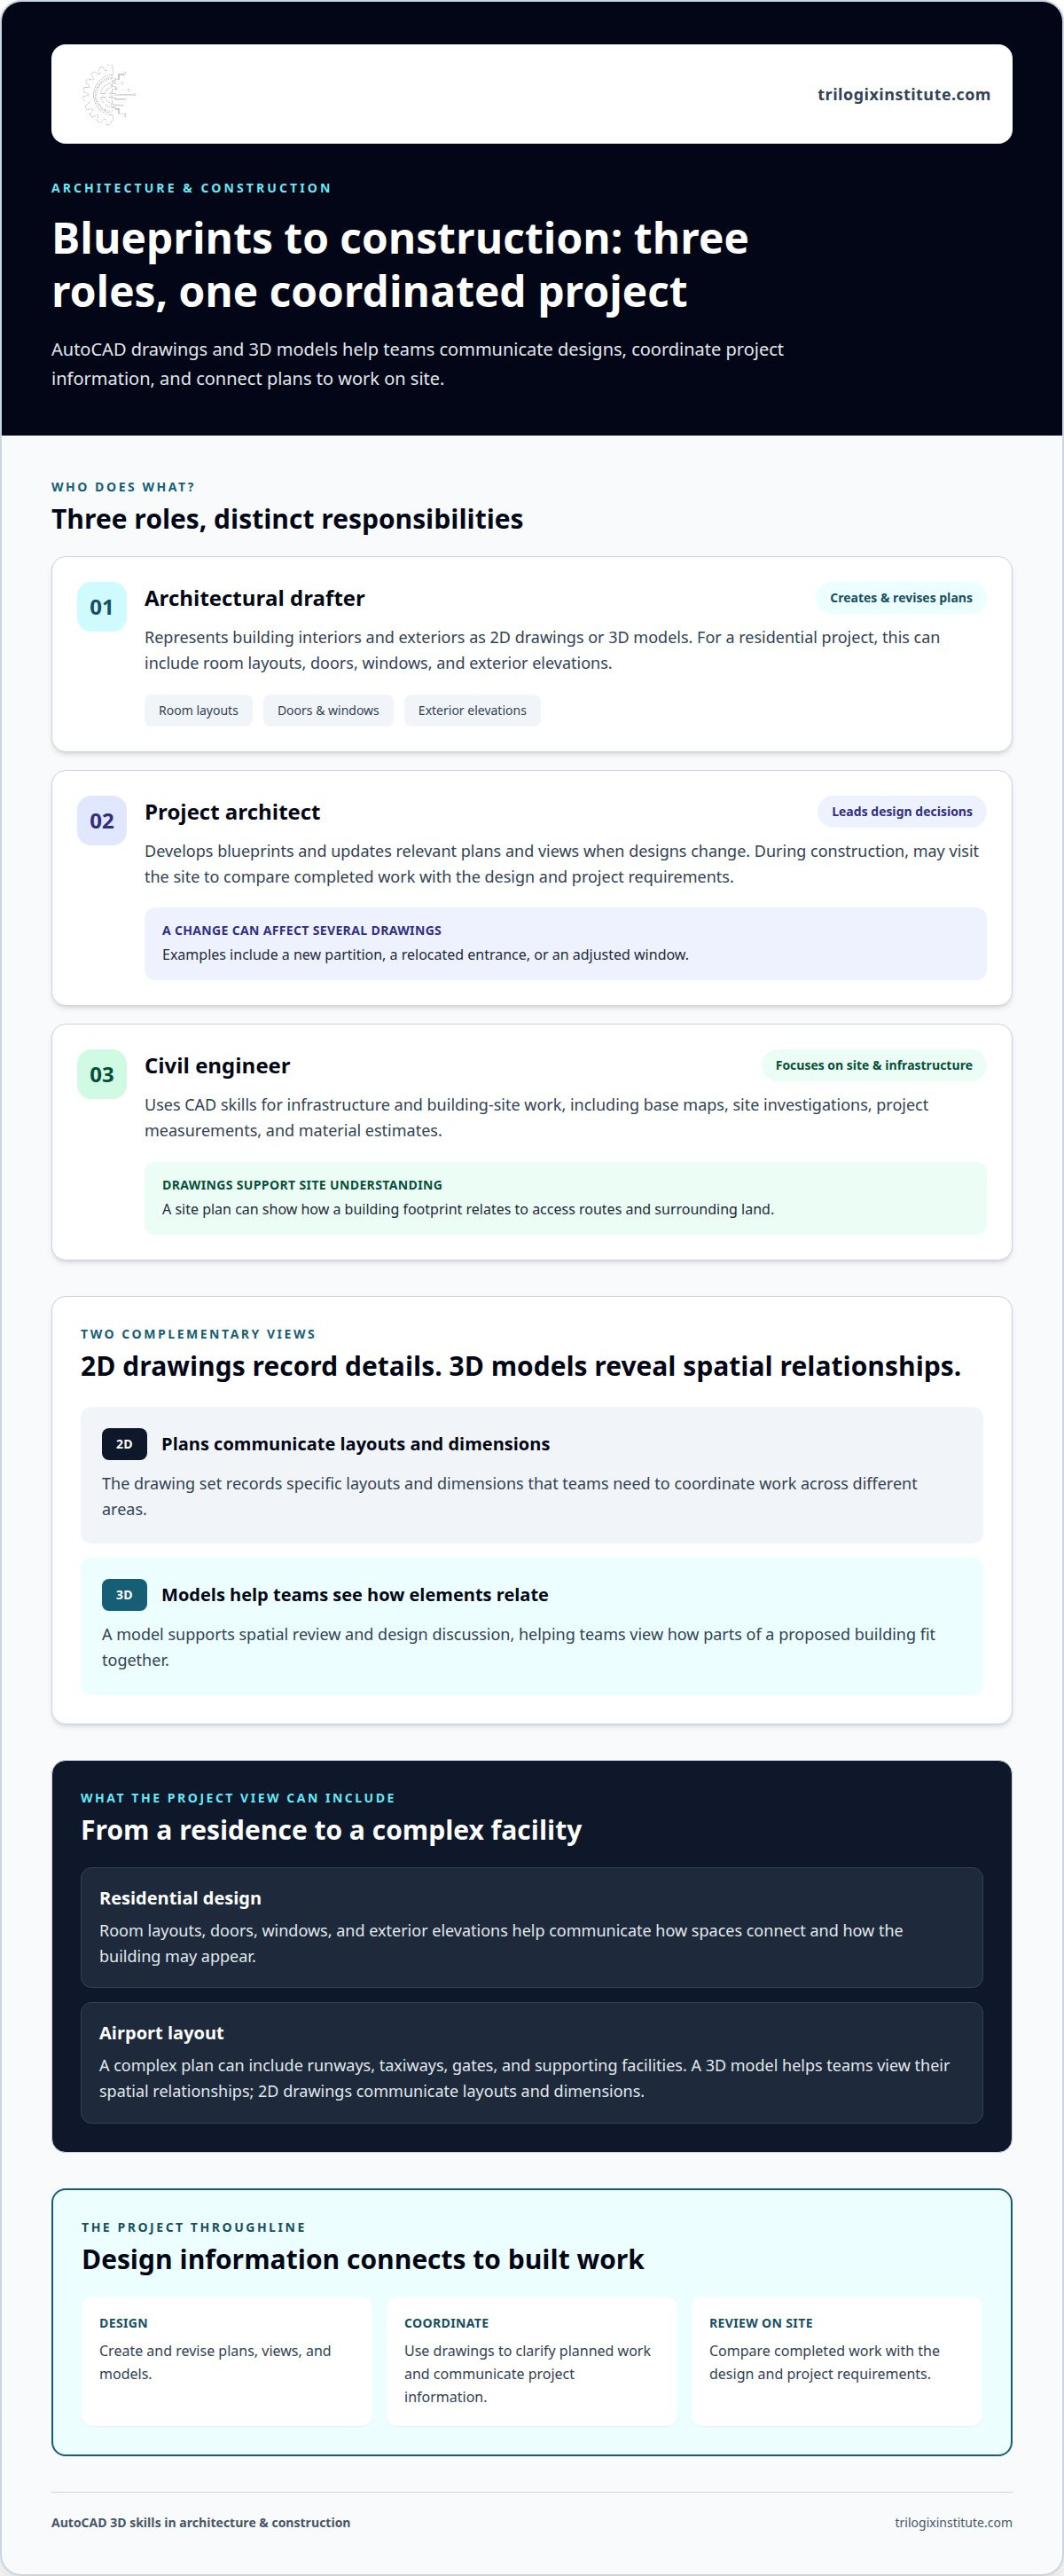
Architectural drafters use AutoCAD to represent building interiors and exteriors as 2D drawings or 3D models. For a residential project, a drafter might map room layouts, doors, windows, and exterior elevations. These views help architects communicate how spaces connect and how a proposed building will appear. The jobs that use AutoCAD 3D include architectural drafting and modelling, where accuracy in dimensions and clear visual presentation support design decisions.
Project architects develop blueprints and revise them as designs change. A new partition, relocated entrance, or adjusted window can affect several drawings, so the architect updates the relevant plans and views. During construction, project architects may visit the site to compare completed work with the design and project requirements. Their role connects the drawing set to the built structure, helping the team identify discrepancies and resolve design questions.
Civil engineers use CAD skills for infrastructure and building-site work. They may prepare base maps, assess potential risks using site investigations, and estimate project measurements and materials. For example, a site plan can show how a building footprint relates to access routes and surrounding land. Engineers also monitor progress and report project status, using drawings to clarify how planned work fits within the construction scope.
Construction and architecture also rely on detailed plans for complex facilities. An airport layout, for example, can include runways, taxiways, gates, and supporting facilities. A 3D model can help teams view how these elements relate spatially, while 2D drawings communicate specific layouts and dimensions. The model supports design discussion; the drawing set records the information teams need to coordinate work across different areas.
For commercial, industrial, and residential projects in the UAE, architecture and building design involve more than producing a rendered exterior. Teams develop floor plans, elevations, and coordinated views that explain a design to project stakeholders. AutoCAD is software used for 2D drafting, and its 3D tools add depth to spatial review. This computer-aided design workflow helps drafters and architects move from individual details to a coherent representation of the whole project.
These careers suit people who can interpret technical drawings and translate design changes into precise documentation. A drafter concentrates on creating and revising plans; an architect leads design decisions and may oversee construction progress. Civil engineers focus on site conditions, infrastructure, measurements, and project reporting. Together, these roles show why blueprint production and construction oversight are practical career paths for people developing AutoCAD skills.
2. Mechanical engineering and product design
Mechanical engineers use AutoCAD to define new products and revise existing designs. A 3D model can represent a machine, tool, or individual component before fabrication. For example, a designer can shape a bracket in a model, then adjust its outline to meet project requirements. This gives engineering teams a clear design reference to discuss before manufacturing begins. CAD operators and mechanical drafters also prepare drawings that communicate the intended component or assembly.
Product design can span every stage of development, from initial concepts to prototype testing and manufacturing. AutoCAD models help teams review a proposed part before production and identify design issues early. For example, a consumer-goods designer can model a product alongside its packaging. This combined view helps stakeholders assess how the item will be presented and how its form relates to the package. Teams can then incorporate revisions into updated drawings and models.
Interior designers also use AutoCAD to plan rooms and visualise proposed spaces. A floor plan shows how furniture, partitions, doors, and circulation fit within a room. Elevations add a view of walls and built-in features, while a 3D model helps communicate the overall layout. These views support practical decisions, such as whether a work area has enough space or how a new arrangement changes the room’s appearance.
Space planning connects design intent to dimensions and materials. An interior designer can draft a floor plan, add measurements, and create elevations for specific walls. A 3D view then lets a client understand the relationship between the plan and the finished interior. The drawings can also help estimate materials by clarifying surfaces and built-in elements. In this work, precise drafting supports both visualisation and project communication.
Manufacturing roles use CAD drawings to turn product concepts into technical representations. A mechanical drafter may focus on component drawings, while a design drafter develops layouts for a broader product. Product designers focus on how an item’s shape and function meet project needs. These roles can overlap, but their priorities differ: a drafter documents geometry, while an engineer evaluates the design against requirements.
For UAE learners interested in technical engineering pathways, AutoCAD skills can complement a foundation in electrical engineering. The TTI Dubai Foundation Electrical Engineering offering is relevant to readers exploring that adjacent discipline. It does not replace product-design practice, but it connects to the wider engineering environment where technical drawings support communication between specialists. Together, these career paths show how 3D modelling skills can contribute to design, planning, and manufacturing work.
3. AutoCAD applications in mechanical engineering
AutoCAD 3D roles focus on drafting, modelling, and communicating technical designs. Revit-oriented roles generally centre on building models, while SolidWorks-oriented roles commonly focus on mechanical parts and assemblies. The software named in a job posting can indicate the drawings or models that role expects you to produce.
In mechanical engineering, AutoCAD supports work on machines, tools, and components. An engineer can create a model, revise its geometry, and develop an outline design based on project requirements. For example, a machine-component model gives the team a shared visual reference before production. Manufacturers also use AutoCAD to design machinery and production lines, helping teams spot design issues before manufacturing begins.
The design process goes beyond drawing. Mechanical engineers can use models to simulate and test designs before production, then adjust components as requirements change. If a malfunction or disturbance occurs, they may modify a design to address the problem. Technical drafting is therefore relevant throughout product development, from initial concepts and prototype testing to manufacturing and implementation.
Testing adds another layer to engineering work. Mechanical engineers conduct experiments, analyse data, and interpret results to assess whether a design performs as intended. They evaluate a final product’s performance, reliability, and safety. A component model can show the team what it plans to test, while experiment results inform later design decisions. Modelling and testing serve related but distinct purposes: one represents a design, and the other evaluates how it behaves.
Job responsibilities differ between mechanical and civil engineering. A mechanical engineer may develop a machine or component; a civil engineer may work on infrastructure and construction projects. Civil engineering tasks can include creating base maps, investigating site conditions, estimating measurements and materials, and monitoring progress. AutoCAD skills support technical drawing in both fields, but the objects being designed and the questions each project addresses differ.
Other engineering careers apply 3D modelling to specialized components. Aerospace engineers can model aircraft parts and test their strength and durability before production. Automotive engineers create vehicle-component models and prototypes before manufacturing. These examples show how the same core drafting skill can support different technical decisions, from component geometry to pre-production evaluation. For career planning, focus on the sector, the type of component or system, and whether the role emphasizes drawing, design development, or testing.
4. CAD and 3D modeling career paths
CAD skills support several career paths, but a job title alone doesn’t tell the whole story. A CAD operator may produce drawings for construction or manufacturing, while an architectural drafter focuses on building plans and models. Mechanical drafters prepare technical drawings for components, and structural detailers document structural elements. In job postings, CAD can mean computer-aided design in general, not specifically AutoCAD. Look for the named software and the expected tasks, such as modelling, drafting, or revising drawings.
Other roles apply 3D modelling to different kinds of information. GIS professionals can use AutoCAD to create maps and models of landforms, water bodies, roads, and buildings. Electrical engineers use it to design or modify electrical and electronic diagrams. Interior designers create floor plans, elevations, and interior models to visualise layouts and estimate materials. These paths share computer-aided drafting, but each requires familiarity with its own subject matter.
To build relevant skills, practise a complete drawing task rather than isolated commands. Start with a clear example, such as a room layout or mechanical component. Create the geometry, add dimensions, and arrange views so another person can interpret the design. Then revise a feature and update the related drawing. This process builds precision, spatial understanding, and the ability to communicate changes through technical documentation.
Your career direction depends on the work you want to represent. If you’re interested in buildings, practise floor plans and elevations; if machinery appeals to you, model parts and components. A GIS-focused learner can work with mapped features, while an electrical design pathway involves diagram work. A portfolio of examples relevant to a target role demonstrates your skills more clearly than a collection of unrelated models.
A focused AutoCAD 2D and 3D course can help develop software skills for drafting and modelling roles. Pair the lessons with role-specific practice, such as a building plan, component model, or electrical diagram. No single certificate or course can represent every CAD career path, because employers’ tasks differ across architecture, engineering, and manufacturing. Prioritise learning that produces accurate, understandable drawings aligned with the work you want to pursue.
Animation and video game design are further options for people interested in creating 3D models. Graphic design roles may also use 2D and 3D drafting tools, with some work extending into motion graphics and video editing. These paths involve different outputs from engineering drawings, so match practice projects to the intended role. A model for a game asset, for example, serves a different purpose from a technical component drawing.
5. 3D modelling, simulation, and testing
A 3D model represents a proposed object; simulation and testing examine how a design performs. In mechanical engineering, teams can model a component, review its form, then test the design before production. This workflow helps connect a drawing to practical questions about function and performance. It also clarifies which positions focus on modelling and which involve analysis or evaluation.
Mechanical engineers may conduct experiments, analyse data, and interpret results during product development. A model helps communicate the design being assessed, while test results help engineers evaluate its performance, reliability, and safety. For example, a team developing a machine component can review the model, test a prototype, and use its observations to guide design changes. Each stage has a distinct purpose, from representing the concept to assessing the final product.
AutoCAD 3D skills can support work in aerospace and automotive engineering, where components are modelled before manufacturing. Aerospace engineers use 3D models to design aircraft components and test strength and durability. Automotive engineers model vehicle components and prototypes before production. These roles combine geometry with engineering judgement: a model communicates shape, while tests provide evidence about how a design behaves.
CAD also appears beyond traditional engineering offices. Construction and architecture use it for design work, and some practical sciences use CAD for technical models. Businesses involved in 3D printing can use CAD as part of developing printable objects. In each case, the model has a practical purpose: it represents a structure, component, or object that needs review before the next stage.
If you’re exploring these careers, distinguish between modelling and testing tasks. A modeller builds and revises digital geometry; an engineer may also define an experiment, analyse data, and interpret the results. For practice, create a component model, document a design change, and explain what a later test would assess. This clarifies the relationship between design representation and evaluation without treating the model itself as proof of performance.
3D modelling can also lead toward animation and video game design, where professionals create digital objects for visual use. Those outputs differ from engineering models, which support technical design and evaluation. Match practice projects to the intended position: a game object demonstrates visual modelling, while an engineering component demonstrates technical drafting. To build practical AutoCAD capability for design work, explore AutoCAD training options.
Trilogix Institute: TTI Dubai Advanced AutoCad 2D & 3D
Trilogix Institute offers TTI Dubai Advanced AutoCad 2D & 3D for learners developing practical drafting and modelling skills. It’s a relevant next step if you’re exploring CAD roles and want structured technical training to build on your interest in architecture, engineering, or design. The course connects directly to the software skills discussed in this guide, while career preparation also depends on understanding the field and tasks you want to pursue.
If electrical engineering is your focus, TTI Dubai Foundation Electrical Engineering offers a related technical learning path. Choose the direction that best matches your interests and the kind of work you want to develop toward. For details about the course and how it fits your learning goals, contact Trilogix Institute.
Choose your next CAD skill to build
If you’re deciding what jobs use AutoCAD 3D, start with the kind of work you want to contribute to. Choose a target, such as drafting, design development, or technical modelling, then practise a project that reflects its tasks. A focused sample drawing or model can help you organise your learning and explain your interests in interviews.
Training is another practical step. Trilogix Institute offers TTI Dubai Advanced AutoCad 2D & 3D, alongside TTI Dubai Foundation Electrical Engineering and TTI Dubai Professional Culinary Arts. Each course serves a different learning direction, so choose according to the skills and field you want to develop. The right next move is the one that builds relevant capability, not simply another software title on your résumé.
Take the next step at a pace that suits your goals. Contact Trilogix Institute today to discuss your learning direction. With a clear target and practical preparation, you can move forward with purpose.
Frequently Asked Questions
What are the main uses of AutoCAD in various industries?
AutoCAD supports technical drawing and modelling across design and engineering work. Teams use it to prepare drawing sets, communicate revisions, and represent objects or spaces before construction or production. For example, an electrical design team can document a circuit diagram, while a product team can use a component model to discuss a proposed change. The specific output depends on the discipline and the project’s documentation needs.
What career opportunities are available after completing AutoCAD training?
Training can help prepare you for entry-level drafting and modelling tasks, depending on your existing experience and chosen field. If you’re considering what jobs use AutoCAD 3D, possible directions include CAD operator, mechanical drafter, architectural modeller, or technical design support. Build a portfolio around your target role: a drawing set can demonstrate drafting ability, while a revised model can show how you handle design changes. Training develops skills, but doesn’t guarantee employment.
What is the salary potential for AutoCAD 3D professionals?
Salary potential depends on the role, sector, experience, and level of responsibility, not software knowledge alone. A drafter producing drawings has a different scope from an engineer who develops designs and evaluates test results. Employers may also value industry-specific knowledge, such as understanding machinery, building systems, or electrical diagrams. Compare opportunities by their duties and required expertise, not just by the AutoCAD skills named in a job title.
What industries hire AutoCAD 3D professionals?
AutoCAD 3D skills can be relevant in architecture, construction, manufacturing, civil engineering, aerospace, and automotive work. Related opportunities also appear in interior design, electrical engineering, geographic information systems, and businesses developing objects for 3D printing. The same modelling capability serves different purposes across these sectors. A building-design role centres on spaces and plans, while a manufacturing position may focus on components and production equipment.
What are common AutoCAD 3D job titles and responsibilities?
Understanding what jobs use AutoCAD 3D can help you focus on relevant responsibilities, not titles alone. Common titles include CAD operator, mechanical drafter, design drafter, architectural drafter or modeller, MEP designer, structural detailer, and CAD manager. A drafter prepares and revises drawings, while a modeller develops digital representations for design communication. Read vacancy duties closely, since titles and responsibilities can differ between employers.
What skills and qualifications are required for AutoCAD 3D jobs?
Useful skills include accurate drafting, spatial reasoning, dimensioning, and the ability to interpret technical drawings. Role-specific knowledge matters too: mechanical design involves components, while electrical work involves diagrams and systems. Employers set their own education and experience requirements, so no single qualification fits every CAD position. Practical training and a portfolio of relevant drawings can help demonstrate what you can produce and revise.
What is the average salary for AutoCAD 3D jobs in the UAE?
There isn’t one average salary that represents every AutoCAD 3D position in the UAE. Pay depends on the job title, industry, experience, technical scope, and employer. For a useful comparison, distinguish drafting roles from positions involving design decisions, project coordination, or testing. Review responsibilities and experience requirements in each vacancy, then compare roles with similar duties rather than treating all CAD jobs as one category.
How can I get started in an AutoCAD 3D career?
Choose a target field first, such as building design, mechanical drafting, or electrical work. Learn the relevant 2D and 3D tools, then create a small portfolio that reflects that field’s typical outputs. For example, prepare a dimensioned drawing and a matching model, and show how you incorporated a design revision. Use those samples to focus your applications on roles with duties that match your demonstrated skills.


