

Why does a single dimension change in your 3D assembly often lead to a catastrophic model break that requires hours of manual reconstruction? If you've spent your afternoon fixing broken constraints instead of innovating, you're not alone. Many professionals find that while basic drafting is intuitive, maintaining parametric integrity in complex industrial models is a different challenge entirely. It's the primary barrier between a technician and a senior design engineer.
For electrical engineers across the UAE, mastering AutoCAD involves bridging the gap between digital theory and the rigorous demands of the UAE industrial sector. You need models that don't just look right but function as precise engineering data. This guide will show you how to master the transition to professional-grade 3D modeling using industry-standard parametric methodologies. You'll learn to build robust assemblies that handle design changes without failing, ensuring your projects meet the latest BS 7671:2018 Amendment 4 standards and local regulatory requirements.
We'll examine the specific logic required for large-scale assemblies and the technical workflows needed for seamless submissions to relevant national regulatory bodies. By focusing on design intent rather than just software commands, you'll achieve faster design cycles and position yourself for leadership roles in the region's evolving engineering landscape.
Key Takeaways
- Shift from simple descriptive lines to intelligent 3D objects to significantly reduce prototyping costs in industrial automation.
- Implement robust parametric logic to ensure your models remain stable and adaptable during complex geometry changes.
- Master specialized AutoCAD for electrical engineers Dubai workflows to manage large-scale assemblies without compromising system performance.
- Adopt a professional 5-step engineering workflow that prioritizes requirement analysis and global coordinate alignment for error-free results.
- Bridge the gap between digital drafting and industrial reality through equipment-based training focused on global engineering standards.
Transitioning from 2D Drafting to Advanced 3D Engineering Methodology
In the current UAE industrial market, 2D drafting has moved from a specialized skill to a basic prerequisite. If you're still relying solely on flat schematics, you're missing the spatial intelligence required for modern infrastructure. Advanced AutoCAD for electrical engineers Dubai now demands a transition from simple descriptive lines to intelligent 3D objects that carry metadata, physical constraints, and electrical properties. This evolution isn't just about aesthetics; it's about reducing expensive prototyping errors in industrial automation by identifying clearance issues and cable tray conflicts before a single component is ordered.
Understanding What is 3D Modeling? in a professional context means recognizing that every vertex and plane serves a functional purpose. Unlike traditional drawings, these models act as the backbone for modern fabrication and assembly workflows. They provide the precision needed for CNC machining and automated panel building, ensuring that what you design in the software fits perfectly on the factory floor. When you move beyond the baseline of 2D, you stop producing pictures and start generating actionable engineering data.
Beyond Visualization: The Digital Twin Concept
A professional 3D model serves as a "Digital Twin," acting as the single source of truth for all engineering data. By integrating material properties and thermal constraints directly into your drafts, you create an asset that lasts far beyond the construction phase. These intelligent models facilitate maintenance and lifecycle management by allowing facility managers to visualize internal wiring and conduit paths through solid walls or complex machinery. It's a shift from static documentation to a dynamic tool that predicts performance and simplifies future upgrades.
The Professional Standards for 2026
Industry expectations for 2026 have shifted toward total digital integration. Engineers are no longer expected to work in silos; instead, they must ensure their electrical layouts harmonize with mechanical and structural assemblies. Transitioning from "drawing" to "engineering" a digital asset requires a deep understanding of parametric logic. This ensures that when a mechanical engineer moves a motor mount, your electrical connections update automatically without breaking the model. This level of technical proficiency is what separates senior designers from entry-level drafters in the Dubai market. You can explore specialized modules for this transition in our technical course offerings, where we focus on bridging the gap between digital theory and industrial application.
Mastering Parametric Logic and Design Intent in Industrial Modeling
A common frustration for many professionals is the "broken model" syndrome. You change a single dimension on a mounting plate, and suddenly, the entire electrical enclosure assembly is riddled with errors. This catastrophic failure usually stems from a lack of design intent. When practicing AutoCAD for electrical engineers Dubai, your goal isn't just to build a 3D shape. You're building a system of mathematical relationships that must remain stable throughout the project lifecycle.
Parametric modeling differs from direct modeling by using a history-based approach. While direct modeling allows for quick, freeform adjustments, it lacks the structural integrity required for industrial revisions. Parametric logic relies on robust parent-child relationships. If a cable entry port is "childed" to a specific panel face, it will move automatically whenever that panel is resized. Without this logic, every design iteration becomes a manual reconstruction task. Refining these logic-based skills is a core component of the Trilogix Institute Advanced AutoCad 2D & 3D program, where we bridge the gap between software use and engineering mastery.
Establishing Robust Design Intent
Design intent is the foundational logic that determines how a model reacts to change. To establish this, you must define geometric constraints, such as parallelism and tangency, before applying dimensional parameters. Best practices for sketching involve fully constraining your geometry to the origin or a primary datum. This prevents "floating" sketches that drift during global assembly updates. When you plan for future changes at the sketch level, your 3D assets become resilient and professional.
Advanced Geometric Complexity
Industrial modeling often requires moving beyond simple primitives like cubes and cylinders. Modern electrical equipment, such as ergonomic control handles or aerodynamic sensor housings, requires complex industrial surfaces. Achieving professional results involves ensuring G1 (tangency) and G2 (curvature) continuity across these surfaces. This level of detail ensures that your digital models are ready for high-end manufacturing processes, including injection molding and precision casting. By mastering these surfacing techniques, you ensure your designs meet the aesthetic and functional standards of the global engineering market.
Managing Complex Assemblies and Ensuring Design Integrity
Managing large-scale industrial assemblies requires a strategic departure from basic part-modeling. While "bottom-up" design is common for individual components, complex infrastructure projects in the UAE demand a "top-down" methodology. This approach ensures that individual electrical modules, control panels, and cable management systems remain synchronized within a global coordinate system. By mastering these assembly techniques, you prevent the common issue of components "drifting" or losing their spatial references during major project updates.
System performance is a critical factor when orchestrating thousands of parts. Workflows for AutoCAD for electrical engineers Dubai utilize "Level of Detail" (LOD) settings and simplified representations to maintain high frame rates during design. You'll learn to leverage standard vendor libraries for items like circuit breakers and motor starters, integrating them into your custom designs without bloating file sizes. This precision allows for exhaustive collision detection and clearance analysis, identifying spatial conflicts between electrical conduits and mechanical ducting long before the installation phase begins.
Top-Down Design for Large-Scale Projects
The core of a successful industrial project is the skeleton model. This master file contains the primary datum planes and layout sketches that drive the geometry of all sub-assemblies. By anchoring your design to a central skeleton, you manage inter-part dependencies effectively and eliminate the risk of circular references that often crash complex files. This systematic approach is a hallmark of professional engineering. You can explore these advanced methodologies in detail through our Advanced AutoCAD 2D & 3D Course, which focuses on real-world industrial application.
Validating Models with Stress and Motion Analysis
Professional 3D modeling doesn't end with geometry; it extends to functional validation. Implementing preliminary Finite Element Analysis (FEA) within the 3D environment allows you to test the structural integrity of mounting brackets and enclosures under load. You can also simulate mechanical movement to verify that cable loops and articulating arms don't exceed their bend radii during operation. Finally, these validated models serve a pragmatic business purpose by auto-generating an accurate Bill of Materials (BOM). This eliminates manual counting errors and ensures that procurement teams in Dubai receive precise data for site-wide electrical installations.
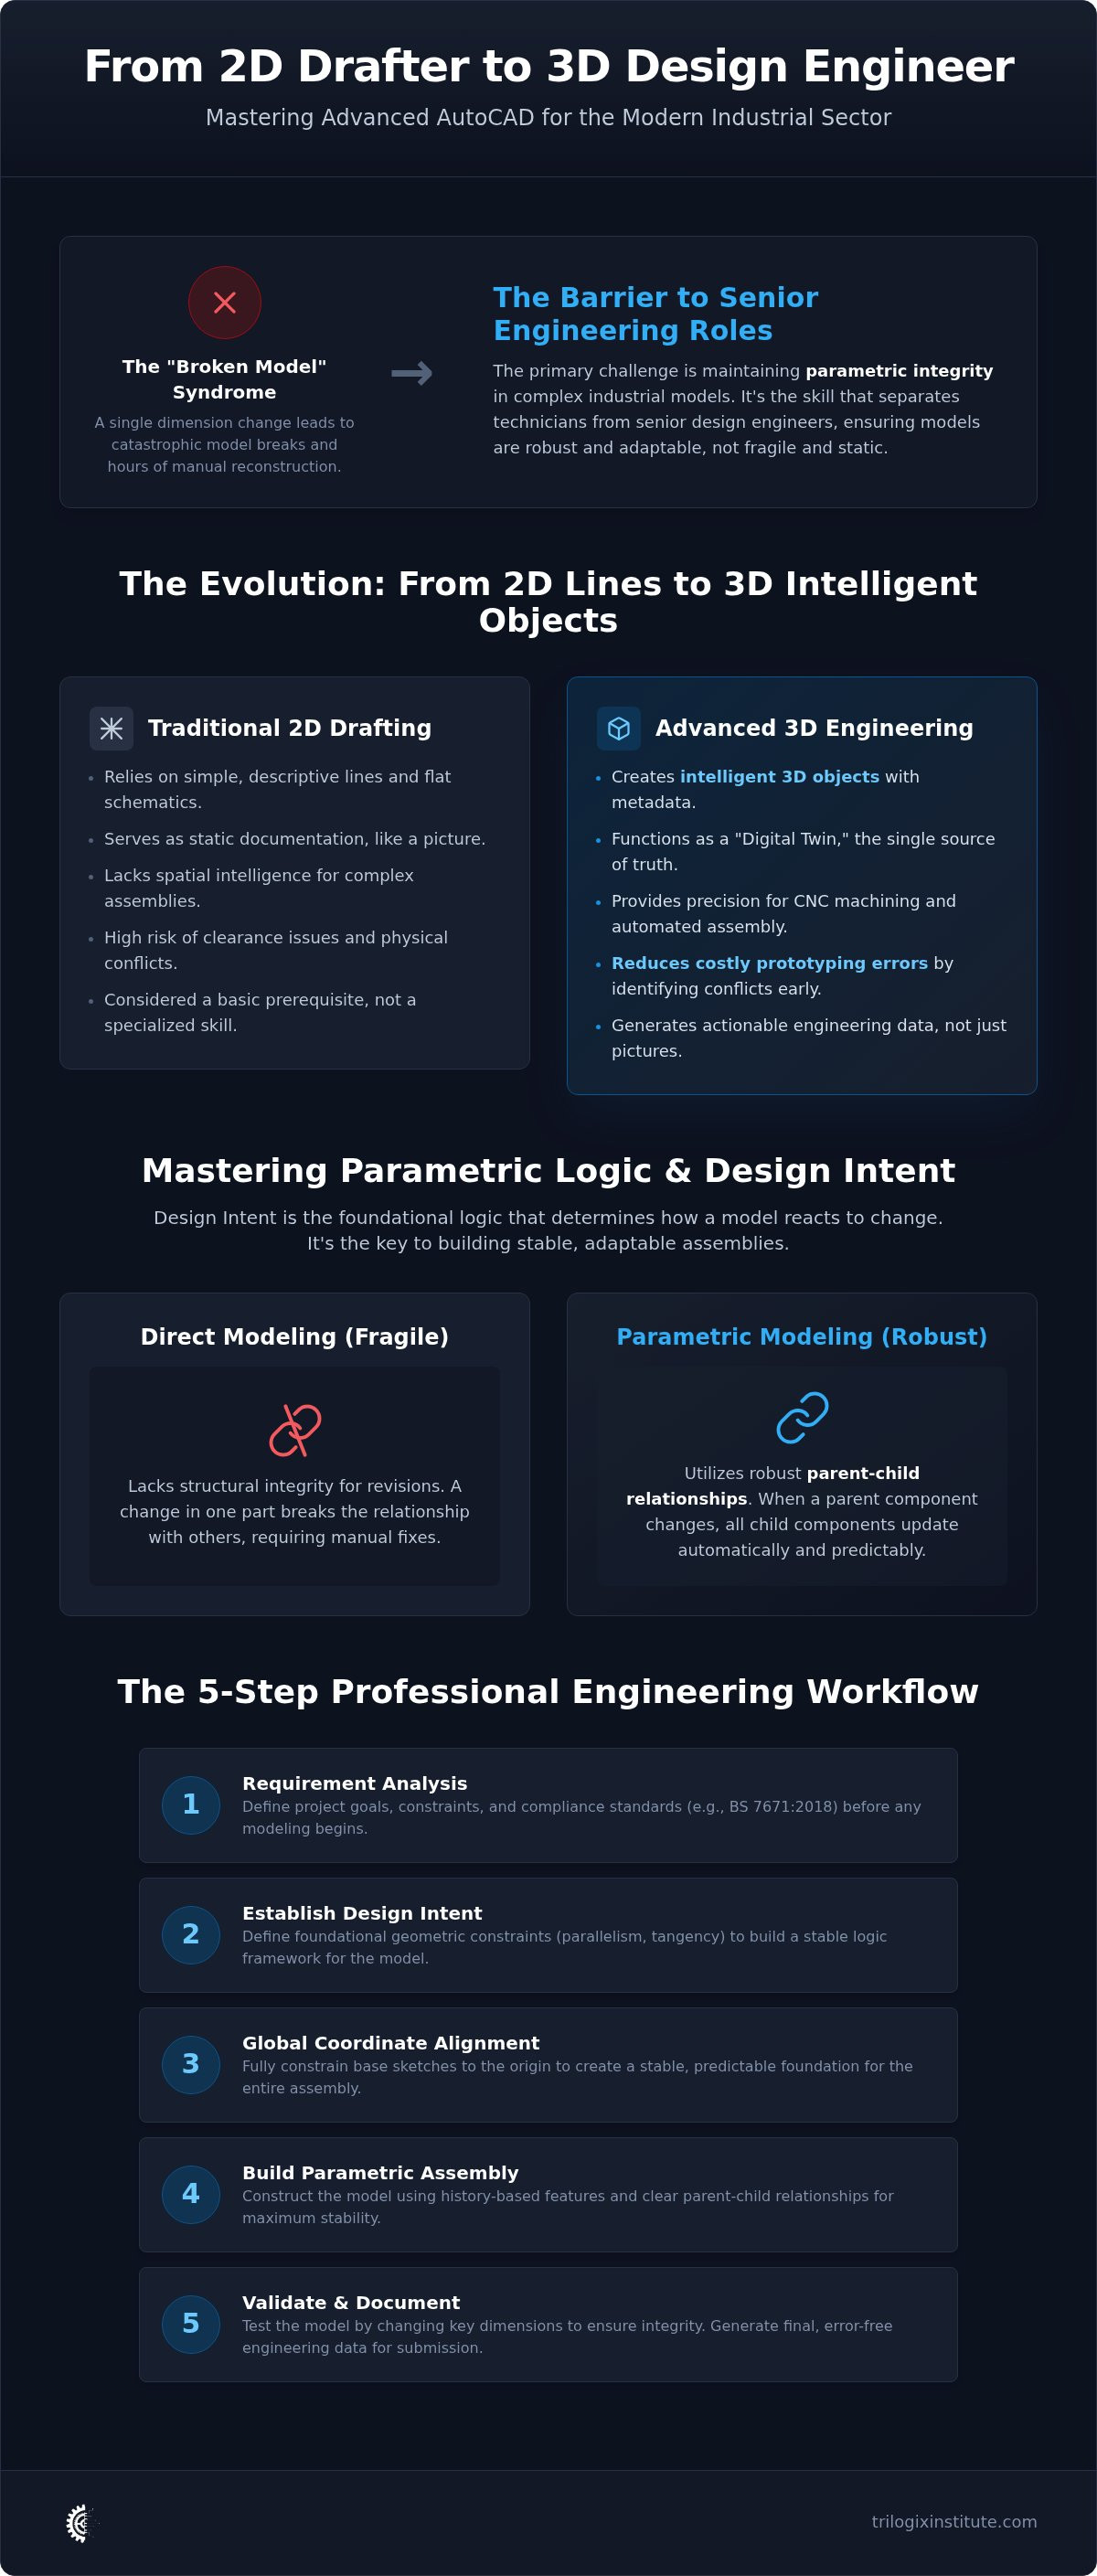
Building a Professional-Grade 3D Model: A 5-Step Engineering Workflow
Mastering AutoCAD for electrical engineers Dubai involves more than learning toolbars; it requires a structured engineering framework. High-stakes industrial projects don't allow for "trial and error" modeling. Instead, professional designers follow a rigorous 5-step workflow that ensures every digital asset is manufacturable, accurate, and compliant with local standards. This methodology transforms the modeling process from a creative exercise into a precise technical operation.
- Phase 1: Requirement Analysis and Reference Selection. Before opening the software, you must define the physical envelope, thermal requirements, and electrical clearance constraints.
- Phase 2: Establishing Global Coordinate Systems. Align your model with the project's master datum to ensure seamless integration with mechanical and structural assemblies.
- Phase 3: Core Geometry Construction. Build the primary volume using the parametric constraints and design intent logic discussed in previous sections.
- Phase 4: Feature Refinement. Add industrial detailing such as threads, chamfers, and fillets that reflect real-world fabrication requirements.
- Phase 5: Documentation and GD&T Integration. Finalize the model with Geometric Dimensioning and Tolerancing (GD&T) to communicate precise manufacturing limits.
Steps 1-3: From Concept to Core Geometry
The first three steps focus on stability. You must set up your modeling environment to match industrial standards, ensuring units and tolerances align with UAE regulations. Creating a "Master Sketch" is vital; this single sketch drives the primary dimensions of the entire part. By constructing base features using robust parametric techniques, you ensure that any future adjustment to the master sketch propagates through the model without errors. This phase is about building a solid foundation that can withstand the inevitable revisions of a fast-paced Dubai project.
Steps 4-5: Refinement and Professional Documentation
Refinement is where a model becomes "professional-grade." Applying industrial standards to 3D annotations ensures that your design intent is clear to everyone in the supply chain. In the final phase, you'll translate these complex 3D models into 2D fabrication drawings without data loss, a critical step for on-site contractors. Many professionals struggle with this transition, often relying on outdated methods that lead to site errors. You can learn more about modern technical workflows in our guide on AutoCAD Classes for Professionals, which addresses common industry misconceptions.
To master this 5-step workflow through hands-on experience with industrial equipment, consider enrolling in the TTI Dubai Advanced AutoCad 2D & 3D program. This instructor-led training ensures you aren't just following a tutorial but are developing the professional instincts required for senior engineering roles.
Elevating Your Career with Equipment-Based Advanced AutoCAD Training
Mastering AutoCAD for electrical engineers Dubai requires more than just watching software tutorials. While digital proficiency is a start, the real challenge lies in translating those models into functional industrial systems. Self-study often fails to account for the physical constraints of real-world equipment, leading to designs that look perfect on screen but fail during installation. Professional vocational training bridges this gap by grounding digital theory in pragmatic, equipment-based application.
The TTI Dubai Advanced AutoCad 2D & 3D course is designed specifically for professionals who need to move beyond basic drafting. It focuses on the industrial reality of the UAE market, where precision and adherence to standards like BS 7671:2018 Amendment 4 are non-negotiable. By learning in an environment that mirrors a live engineering floor, you develop the design logic required to lead complex projects. This transition from a technician who follows drawings to a design lead who creates them is the key to career progression in Dubai’s competitive engineering sector.
The Value of Hands-On, Instructor-Led Labs
In our instructor-led technical sessions, you receive real-time feedback on your modeling efficiency. It's not just about getting the shape right; it's about the logic behind the assembly. Solving real-world engineering problems in our equipment-based training labs allows you to test your designs against physical realities. This hands-on vocational focus ensures that when you return to the workplace, you're ready to orchestrate design cycles that are both faster and error-free. You stop guessing about clearances and start designing with the confidence of an industry insider.
Next Steps for Engineering Professionals
Advancing your career requires identifying the technical specializations that align with global standards. Leveraging industry-specific certifications is the most direct path to senior-level roles. Whether you're focused on industrial automation or large-scale infrastructure, professional training provides the credibility needed to manage high-value assets. You can begin this journey by reaching out to Trilogix Institute to discuss a training program tailored to your professional trajectory. Taking this step ensures your skills remain relevant as UAE regulations and global engineering methodologies continue to evolve.
Mastering the Future of Industrial Design
The shift from basic drafting to advanced 3D modeling is a career-defining move for engineering professionals in the UAE. By moving beyond simple lines to intelligent, parametric objects, you ensure your designs are resilient and ready for modern fabrication. Mastering AutoCAD for electrical engineers Dubai means you can now manage complex assemblies and maintain design integrity through rigorous parametric logic. You've learned how a structured 5-step workflow prevents model failure and aligns your projects with current 2026 industry standards.
Theory alone isn't enough to reach senior design roles. You need a practical bridge between digital drafting and real-world industrial equipment. Trilogix Institute provides the specific environment you need to succeed. Our instructor-led sessions and hands-on technical labs use an industry-aligned curriculum to ensure your skills are directly transferable to the workplace. We focus on pragmatic results that help you solve real-world engineering problems with confidence.
Ready to transition from technician to design lead? Explore Advanced AutoCAD 2D & 3D Courses at Trilogix Institute today. Your path to senior engineering roles starts with mastering the tools that drive global innovation. Take the next step in your career journey with a partner that understands the demands of the modern industrial market.
Frequently Asked Questions
What is the difference between 2D drafting and advanced 3D modeling for engineers?
2D drafting represents geometry through flat lines and symbols, while advanced 3D modeling creates intelligent digital assets with embedded metadata. In 3D environments, every component carries physical properties and thermal constraints. This allows for precise spatial coordination and interference checking that 2D schematics cannot provide. It’s the difference between drawing a representation and engineering a functional digital twin that reflects real-world industrial behavior.
Which software is best for advanced 3D modeling in industrial engineering?
AutoCAD remains the industry standard for electrical engineering due to its robust toolsets and global compatibility. For those practicing AutoCAD for electrical engineers Dubai, the software provides the necessary precision for large-scale infrastructure and industrial automation projects. It integrates seamlessly with other professional platforms, making it the preferred choice for engineers who must coordinate with mechanical and structural teams on complex UAE building projects.
Do I need a university degree to become a professional 3D designer?
You don't need a university degree to excel as a professional 3D designer in the industrial sector. While degrees provide theory, the job market prioritizes specialized vocational training and hands-on technical proficiency. Industry-specific certifications and instructor-led sessions prove you can handle real-world design logic. Professional success in Dubai depends more on your ability to apply advanced design intent and parametric methodologies than on an academic parchment.
How long does it take to master advanced 3D modeling techniques?
Professional proficiency typically requires four to six weeks of intensive, instructor-led training. While you can learn basic commands quickly, mastering complex parametric logic and large-scale assembly management takes dedicated practice in a technical lab. This timeframe ensures you understand the "why" behind the design, not just the "how." It's about developing the instincts to build resilient models that adhere to global engineering standards.
What is parametric modeling and why is it important for engineers?
Parametric modeling uses mathematical relationships to define the geometry of a part, ensuring that features are linked through a history-based logic. This is vital for engineers because it allows for rapid design revisions without the risk of model failure. When one dimension changes, the rest of the geometry updates automatically based on the parent-child relationships you’ve established. It creates a stable, intelligent asset ready for fabrication.
Can I learn advanced 3D modeling through online self-paced courses?
Online self-paced courses often miss the critical nuances of professional industry standards and design intent. While they teach software commands, they rarely address the bridge between digital drafting and physical industrial equipment. Instructor-led sessions provide real-time feedback and allow you to solve engineering problems in a controlled lab environment. This hands-on approach is essential for mastering the complex logic required for senior-level engineering roles.
How does 3D modeling integrate with industrial automation systems?
3D modeling serves as the backbone for industrial automation by allowing for precise spatial coordination of control panels and motor systems. It enables engineers to perform collision detection and clearance analysis before the installation phase. By integrating 3D data with automation workflows, you can accurately route cable trays and position sensors in a way that optimizes system performance. It ensures that complex automation hardware fits perfectly within the physical enclosure.
What are the career prospects for engineers with advanced AutoCAD 3D skills?
Career prospects for engineers with advanced AutoCAD for electrical engineers Dubai skills are exceptionally strong in the UAE industrial sector. Professionals with these capabilities often progress to senior design roles, project management, or specialized automation lead positions. As Dubai continues to expand its infrastructure and smart-city initiatives, the demand for engineers who can manage intelligent 3D assets and complex assemblies remains a top priority for major firms.


