

What if choosing the right AutoCAD course depends less on how many commands it covers and more on the drawing decisions it teaches you to make? An AutoCAD 2D and 3D course learners across the United Arab Emirates are considering should build more than software familiarity. It should help you produce clear, consistent drawings and understand the conventions behind them.
Course titles rarely show which drawing standards are covered, how much time is spent practising, or whether 2D and 3D receive enough attention for your goals. This guide explains what to check so you can compare training options based on their content and learning approach.
We’ll look at standards-aware content, practical exercises, instructor feedback, assessment, and the differences between structured instructor-led learning and independent study. Trilogix Institute offers an instructor-led Advanced AutoCAD 2D & 3D course. Before deciding, confirm its current syllabus, standards coverage, practice activities, and assessment directly with the institute. Use the same questions to compare other options, so your choice is based on what you’ll learn and apply, not the course title alone.
Key Takeaways
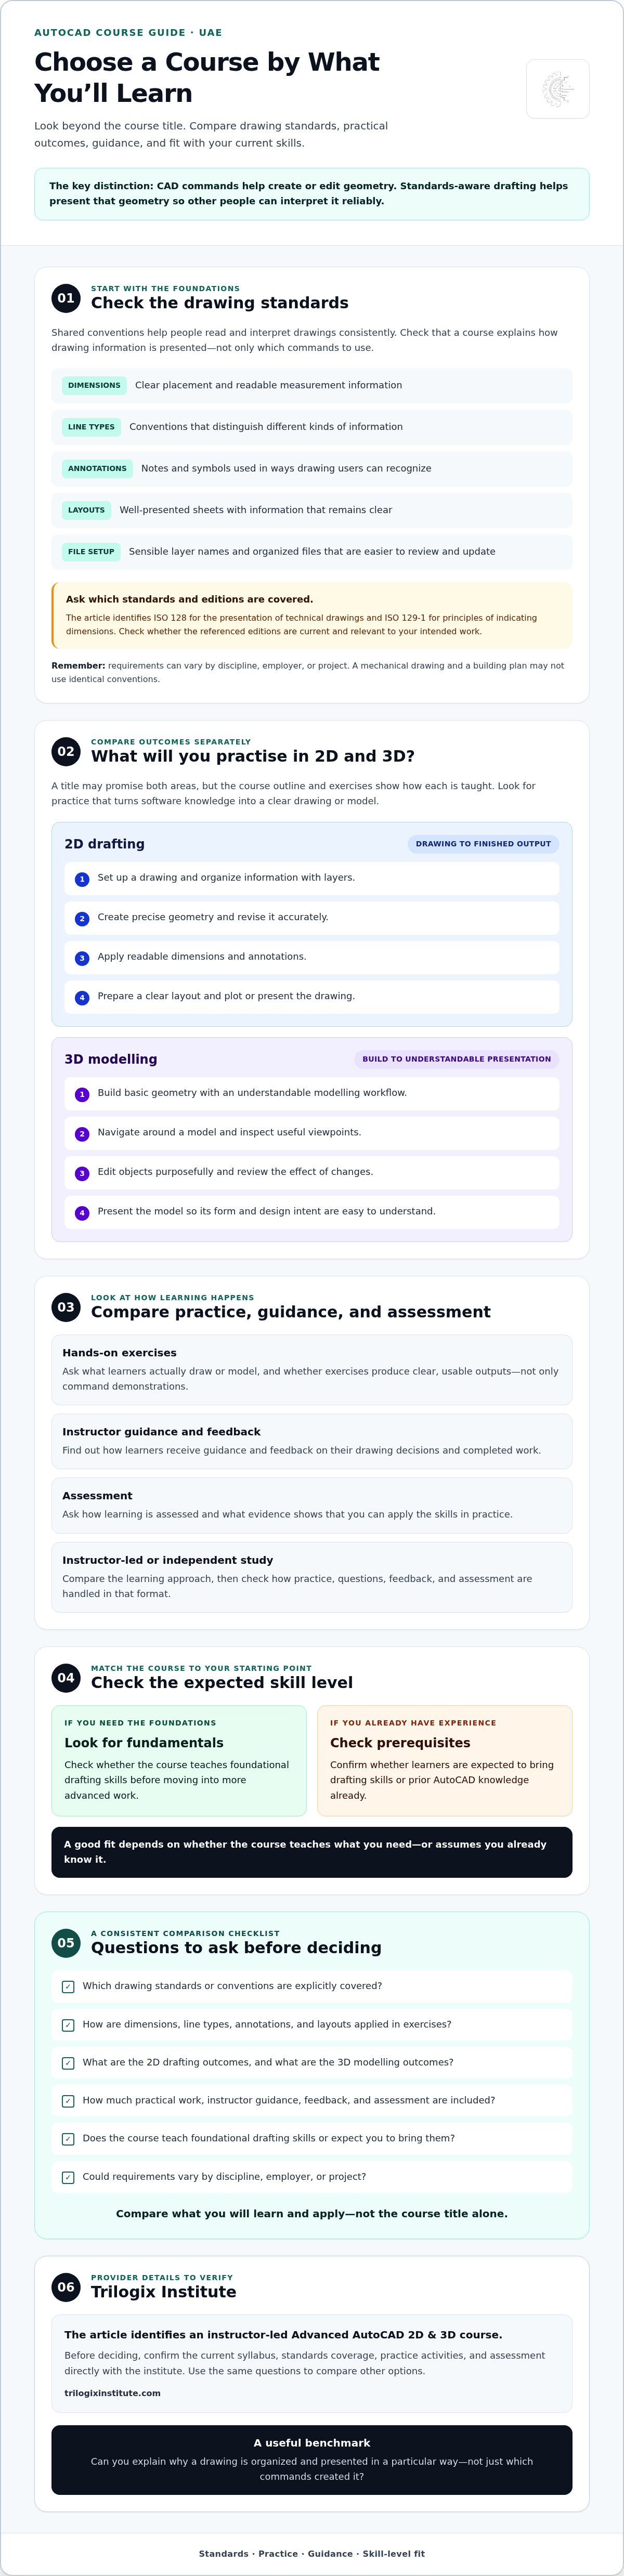
- Look for drawing standards that address dimensions, line types, annotations, layouts, and file organization, not just software commands.
- Compare 2D drafting and 3D modelling outcomes separately to see whether each matches your technical goals.
- Use a consistent checklist to assess an AutoCAD 2D and 3D course Dubai, including hands-on practice, instructor guidance, feedback, and assessment.
- Check whether a course teaches foundational drafting skills or expects you to bring them already.
- Review Trilogix Institute’s current Advanced AutoCAD 2D & 3D course details and verify its syllabus and standards coverage before deciding.
What Technical Drawing Standards Should an AutoCAD Course Teach?
Technical drawing standards are shared conventions for presenting information so drawings can be read and interpreted consistently. They guide choices such as line types, dimension placement, symbols, annotations, layouts, and file organization. These conventions matter because a technically correct shape can still be misunderstood if its dimensions or notes are unclear.
CAD commands tell you how to create or edit geometry; standards-aware drafting teaches you how to present that geometry so other people can interpret it reliably. Software proficiency and standards knowledge are connected, but they aren’t interchangeable. You might draw quickly in AutoCAD yet still need guidance on which dimension style, line convention, or layout suits a particular project. For an overview of the purpose and standardization of technical drawings, see this guide to technical drawing standards.
How do drawing standards improve clarity and collaboration?
Consistent symbols and annotations reduce ambiguity. A dimension should communicate the intended measurement clearly, and notes and symbols should be used in ways drawing users can recognize. Consistent line types also distinguish different kinds of information, rather than leaving readers to guess what each line represents.
Organization matters, too. Sensible layer names and a structured file make it easier for project teams to locate, review, and update drawing elements. Don’t assume one convention applies identically across every discipline or employer. A mechanical drawing and a building plan may have different requirements, and project documentation can set additional rules.
Which standards should learners ask about?
Ask whether the course introduces relevant standards and shows how they apply to actual drawing tasks. ISO 128 addresses the presentation of technical drawings, while ISO 129-1 covers principles for indicating dimensions. Standards can be revised, so ask which editions the course references and check whether they’re current and relevant to your intended work.
Use these questions to assess an AutoCAD 2D and 3D course Dubai without relying on broad claims such as “industry standard” alone:
- Which standards or drawing conventions are explicitly covered?
- Are learners shown how to apply them to dimensions, line types, annotations, and layouts?
- Does the course explain how requirements may vary by discipline, employer, or project?
A practical benchmark is whether you can explain why a drawing is organized and presented in a particular way, not just which commands produced it. Confirm the current syllabus and standards coverage with the training provider before enrolling.
What Should an AutoCAD 2D and 3D Course Teach in Practice?
A useful course turns interface knowledge into repeatable drafting and modelling skills. Look for exercises that result in clear drawings and models, not just demonstrations of commands. Useful AutoCAD training connects each software skill to a drawing task, so learners understand both how to use a tool and why it matters.
Compare 2D and 3D outcomes separately. A course title may promise both, but the outline and practice activities reveal how each area is taught. Use this checklist when comparing an AutoCAD 2D and 3D course Dubai:
| 2D drafting outcomes | 3D modelling outcomes |
|---|---|
| Set up a drawing and use layers to organize information | Build basic geometry using an understandable modelling workflow |
| Create precise geometry and revise it accurately | Navigate around a model and inspect it from useful viewpoints |
| Apply readable dimensions and annotations | Edit objects purposefully and review the effect of changes |
| Prepare a clear layout and plot or present the drawing | Present the model so its form and design intent are easy to understand |
Which 2D drafting skills demonstrate reliable fundamentals?
Ask whether exercises take learners from drawing setup through to a finished, readable output. Practice should include organizing geometry with layers, creating precise forms, and applying consistent dimensions and annotations. Reusable elements and orderly files are also useful indicators: they help learners work efficiently and make drawings easier to update.
Evaluate the final sheet, not only the drawing on screen. Plotting and presentation involve checking the layout and ensuring information remains legible when shared or printed. Ask what learners produce and how their work is reviewed.
How should 3D modelling build on 2D skills?
3D activities should progress from basic geometry to purposeful editing, rather than stopping at a model-shaped object on screen. Check whether learners practise navigating around models, inspecting key features, and presenting results clearly. The aim is to communicate form and design intent, not simply demonstrate that a 3D tool was used.
Depth matters. Ask which modelling tasks are included and how much guided practice they receive. Don’t assume that “3D” in a course title means advanced modelling. Confirm the documented curriculum and expected outcomes.
Trilogix Institute lists an Advanced AutoCAD 2D & 3D course. If you’re considering it, review the AutoCAD course details and verify the current 2D and 3D content, practice activities, and assessment with the institute.
How Can You Compare AutoCAD Courses Beyond the Course Title?
A course title tells you whether 2D and 3D appear in the offer, but not how much practice either includes or what learners can do by the end. A certificate may document completion; by itself, it doesn’t demonstrate drafting competence. Compare the evidence behind each course, not just its label or promotional claims.
Use the same checklist for every AutoCAD 2D and 3D course Dubai you’re considering:
- Standards: Which drawing conventions or standards are covered, and are learners shown how to apply them?
- Practice: Do learners complete drawing and modelling tasks, or mainly watch demonstrations?
- Instruction: Is learning instructor-led, self-study, or a mix? What guidance is available?
- Feedback: Who reviews the work? Do comments address accuracy, organization, readability, and standards awareness?
- Assessment: What work is assessed, and how are expectations explained? Confirm the assessment method directly with the provider.
Separate verifiable features, such as a published syllabus or described project tasks, from broad claims like “career-ready.” Treat employment promises cautiously unless the provider can substantiate exactly what is being offered. A useful course should make its learning activities and expectations clear.
What evidence shows that a course includes meaningful practice?
Ask for examples of the tasks learners complete and whether they create drawings themselves rather than only follow a live demonstration. Find out how instructors review work. Feedback should help identify issues such as unclear dimensions, inconsistent organization, or difficult-to-read output, not simply mark a task complete. Verify project examples and assessment details directly with the provider, including what learners are expected to submit.
Is instructor-led learning better than self-study for every learner?
Not necessarily. Instructor feedback can help learners spot and correct drafting errors, while self-study may suit someone who already has clear goals and can maintain consistent practice. Consider how much structure and direct feedback you need, then check what the course actually provides. Neither format guarantees faster learning or employment. The right fit depends on your starting skills, goals, and learning habits.
For another perspective on evaluating course content, read this related Advanced AutoCAD 2D and 3D course guide. Trilogix Institute lists an instructor-led Advanced AutoCAD 2D & 3D course. Confirm its current syllabus, practice activities, feedback, and assessment directly with the institute before making your comparison.
How Do You Choose the Right Course for Your Current Skill Level?
Choose based on what you need to do after training, not simply whether a course is labelled beginner or advanced. A beginner may need support with drawing setup and basic drafting conventions, while an experienced user may want structured practice that goes beyond familiar commands. Use this process to compare an AutoCAD 2D and 3D course Dubai with your goals:
- Define your goal. Identify the kind of drawings or models you want to create and the skills you need to strengthen.
- Assess your experience. Note what you can already do independently, such as creating precise geometry, organizing layers, or editing a model.
- Inspect the syllabus. Check for relevant drafting foundations, standards, practical tasks, and a clear progression between 2D and 3D.
- Ask the provider. Clarify prerequisites and how instruction, practice, feedback, and assessment work.
- Compare your options. Record answers in a simple grid so you can compare course features side by side.
For a beginner, the key question is whether foundational drafting instruction is included or expected beforehand. If you already use AutoCAD, check that activities develop your judgement and workflow rather than repeat commands you know.
Which questions should you ask a course provider?
Ask which standards and drawing conventions appear in the current syllabus, how much guided drawing practice learners receive, and whether individual feedback is available. Confirm any prerequisites, the assessment format, software access, and what completion documentation is included. Don’t infer these details from a course title. Request current information directly from the provider.
How can you judge whether course claims are realistic?
Look for specific outcomes, such as producing and presenting a drawing, instead of broad promises of professional mastery. Treat job guarantees and certification claims cautiously: verify what is actually offered and what the credential represents. Compare stated outcomes with sample tasks, assessment criteria, and your own goals.
A comparison grid can keep the decision practical:
- Course: name and intended skill level
- Content: standards, 2D and 3D topics, prerequisites
- Learning: guided practice, feedback, assessment
- Fit: skills you’ll gain and gaps that remain
Trilogix Institute lists an instructor-led Advanced AutoCAD 2D & 3D course. Review the AutoCAD course details and confirm the current syllabus, prerequisites, software access, and assessment before deciding whether it fits your experience and goals.
How Can Trilogix Institute Help You Explore AutoCAD Training?
Trilogix Institute lists an Advanced AutoCAD 2D & 3D course as part of its instructor-led vocational training. If you’re comparing an AutoCAD 2D and 3D course Dubai, use this guide’s standards and practice checklist to evaluate the current course information. A course title identifies the subjects named, but the syllabus and the provider’s answers show whether the content fits your goals.
Start with the Trilogix course information, then check how its stated content aligns with the drawing tasks you want to learn. Look for clear details about 2D drafting, 3D modelling, technical drawing conventions, and the balance between them. Don’t assume a particular standard, exercise, or assessment is included unless the current course information or the institute confirms it.
What should prospective learners confirm before enrolling?
Ask focused questions before making a decision. Confirm which topics are currently covered, how practical work is structured, and what guidance learners receive. Also verify any prerequisites, the assessment format, whether software access is included, and what completion documentation is provided. These details can change, so get current information directly from the institute.
- Which 2D, 3D, and technical drawing topics are in the current syllabus?
- What drawing or modelling tasks do learners practise, and how is instructor feedback provided?
- Are there prerequisites, and how is learning assessed?
- What are the current delivery format, course availability, and enrollment steps?
These questions help distinguish confirmed course features from assumptions. In particular, ask whether standards or drawing conventions are explicitly taught, rather than inferring coverage from the word “advanced.”
How can you take the next step with confidence?
Before you enquire, write down your current skills and what you want to produce or improve. Compare those goals with the published course details, then use any gaps to guide your questions. For example, if you already know basic commands, ask what activities move beyond them. If you’re new to drafting, clarify whether foundational instruction is included.
Training can build technical skills, but it can’t guarantee a job. Set expectations around the learning itself: the topics, practice, feedback, and assessment you can verify. To clarify the current syllabus, delivery, and assessment, contact the institute about course details before deciding whether the course is the right fit.
Choose Training That Builds Practical Drafting Confidence
The right AutoCAD course should do more than teach commands. Look for clear coverage of drawing standards, practical work across 2D and 3D, and feedback or assessment that helps you understand your progress. Compare the current syllabus with your technical goals, and confirm specific course features directly with the provider.
If you’re weighing an AutoCAD 2D and 3D course Dubai, Trilogix Institute lists an Advanced AutoCAD 2D & 3D course within its instructor-led vocational and technical training programs. Before deciding, check which standards, practice activities, and assessment methods are currently included. A clear understanding of the course’s scope helps you choose with confidence and set realistic expectations about what training can provide.
Explore the Advanced AutoCAD 2D & 3D course and verify the details that matter to your learning objectives. With focused questions and a practical comparison, you can take a considered next step toward stronger technical skills.
Frequently Asked Questions
What should an AutoCAD 2D and 3D course include?
A well-rounded course should connect software skills to practical drawing and modelling tasks. For 2D, look for drawing setup, layers, precise geometry, dimensions, annotations, and plotting. For 3D, check for model creation, navigation, and object editing. Standards awareness, guided practice, feedback, and a clear assessment method can help you judge whether the learning goes beyond command demonstrations. Confirm the current syllabus with the provider.
Is AutoCAD certification necessary to work with technical drawings?
Whether a certificate is necessary depends on the role, employer, and project requirements. A certificate may document course completion, but it doesn’t by itself demonstrate that you can create accurate, readable drawings or follow relevant conventions. Review job requirements and ask prospective employers which credentials they recognize. When comparing courses, verify what any certificate represents and assess the practical work and skills the training develops.
Can I learn AutoCAD 2D and 3D without taking a course?
Yes. Independent learning can suit people with clear goals, reliable learning materials, and the discipline to practise consistently. You’ll need to do more than watch demonstrations: complete drawing and modelling exercises, check your own work, and learn relevant conventions. If you struggle to diagnose errors or stay on track, structured instruction and feedback may help. Choose the approach that fits your current experience and learning habits.
How do I know whether an AutoCAD course teaches drawing standards?
Ask for the current syllabus and look for named standards, drawing conventions, and examples of how they’re applied. Check whether learners practise decisions involving dimensions, line types, annotations, layouts, and file organization, rather than only using commands. Requirements can vary by discipline, employer, and project, so a provider should be clear about the scope of its coverage. Verify specific standards and their editions directly.
What is the difference between AutoCAD 2D drafting and 3D modelling?
2D drafting creates flat views of an object or space, using geometry, dimensions, notes, and layouts to communicate information. 3D modelling represents form in three dimensions, allowing users to navigate around a model, inspect it, and edit its objects. The skills overlap, but the outcomes differ: 2D focuses on clear technical drawings, while 3D helps communicate shape and spatial relationships.
Does completing an AutoCAD course guarantee a job?
No. Completing a course cannot guarantee employment. Training can help you build software and drafting skills, but hiring decisions depend on the role, employer requirements, your experience, and other factors. Treat job-placement promises cautiously and verify any claim before relying on it. Compare a course’s stated learning outcomes with practical tasks and assessment, then consider how those skills align with the positions you plan to pursue.
What should I ask before enrolling in an AutoCAD course?
Ask which 2D, 3D, and drawing standards topics are covered, what practical tasks you’ll complete, and how instructors provide feedback. Confirm prerequisites, assessment format, software access, completion documentation, delivery format, and current availability. If you’re considering an AutoCAD 2D and 3D course Dubai, compare the answers with your experience and goals. Trilogix Institute lists an Advanced AutoCAD 2D & 3D course; verify its current details directly with the institute.


